






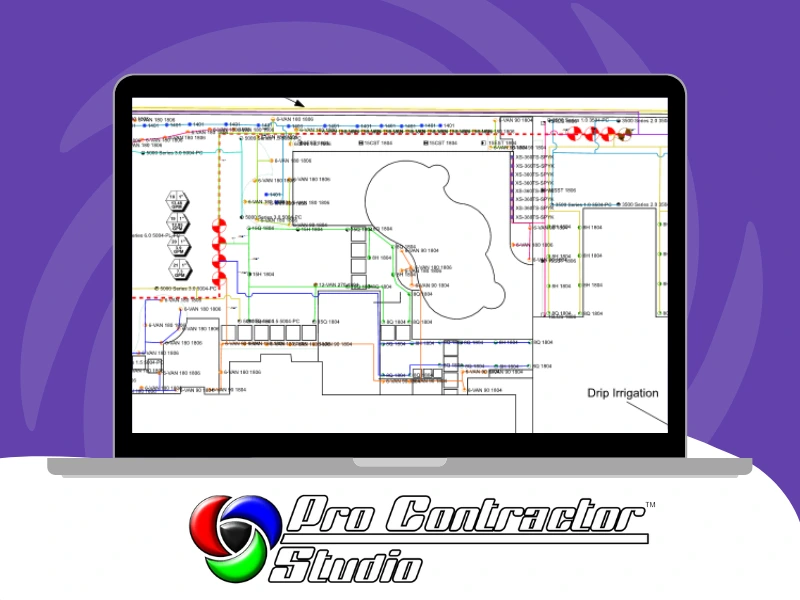
Watch the plot plan video
In 10 minutes you’ll learn
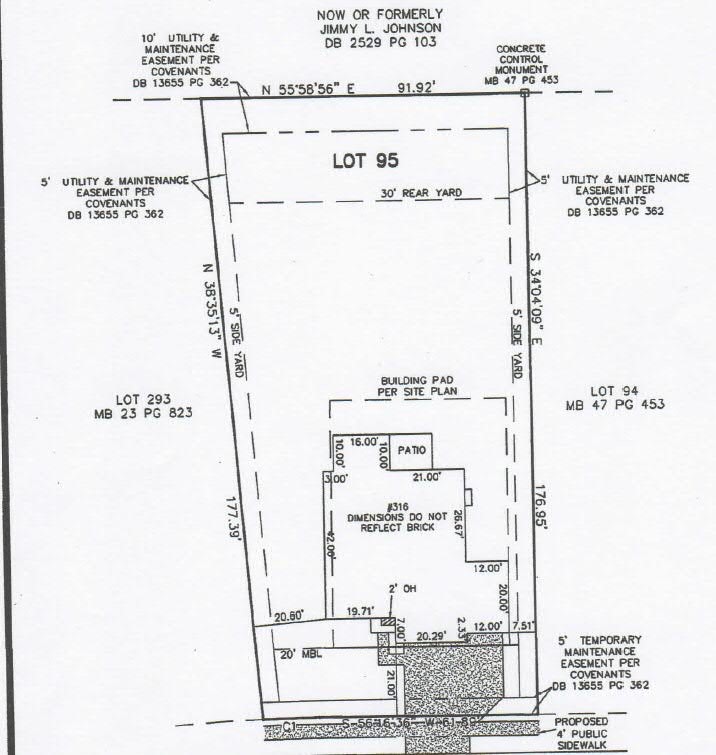
- Importing a site plan as an image, PDF, or CAD file (DWG/DXF).
- Setting the scale so every measurement on the plan is accurate.
- Tracing property lines, the house, and setbacks.
- Adding patios, sidewalks, and driveways, plus labels.
What you need
- Windows 10/11 computer.
- Pro Contractor Studio installed (free download — Explore Mode, no time limit).
- The sample plot plan (download below), or a site plan from one of your own jobs.
Starter file
FAQ
Is it free? ⌄
Yes. The video is free, and so is Explore Mode, so you can follow along without a subscription. Saving and printing your plan requires a subscription.
Do I need AutoCAD? ⌄
No. Pro Contractor Studio is stand-alone on Windows 10/11.
Can I use my own site plan? ⌄
Yes. Import an image, PDF, or DWG/DXF file and follow the same steps.
What file versions are supported? ⌄
Import/Export DWG/DXF through 2018, plus PDF, BMP, PNG, TIF, and JPG.
Next: put equipment on your plan
With the plot plan drawn, you're ready for the irrigation or landscape layer. Or watch the full 90-minute class to take a complete plan from start to finish.